
Service Area — Carolina Forest, SC
Excavation & Land Clearing Carolina Forest
Carolina Forest has grown into one of the larger planned residential areas along the Grand Strand, and many of its lots begin as wooded parcels that need clearing, grading, and drainage planning before construction. Sholmes Consulting Excavation & Land Clearing helps property owners define a realistic site-preparation scope that opens a lot for a proposed home without disturbing more than necessary. Share your plans and we will discuss the approach for your Carolina Forest property.
Excavation & Site Preparation in Carolina Forest
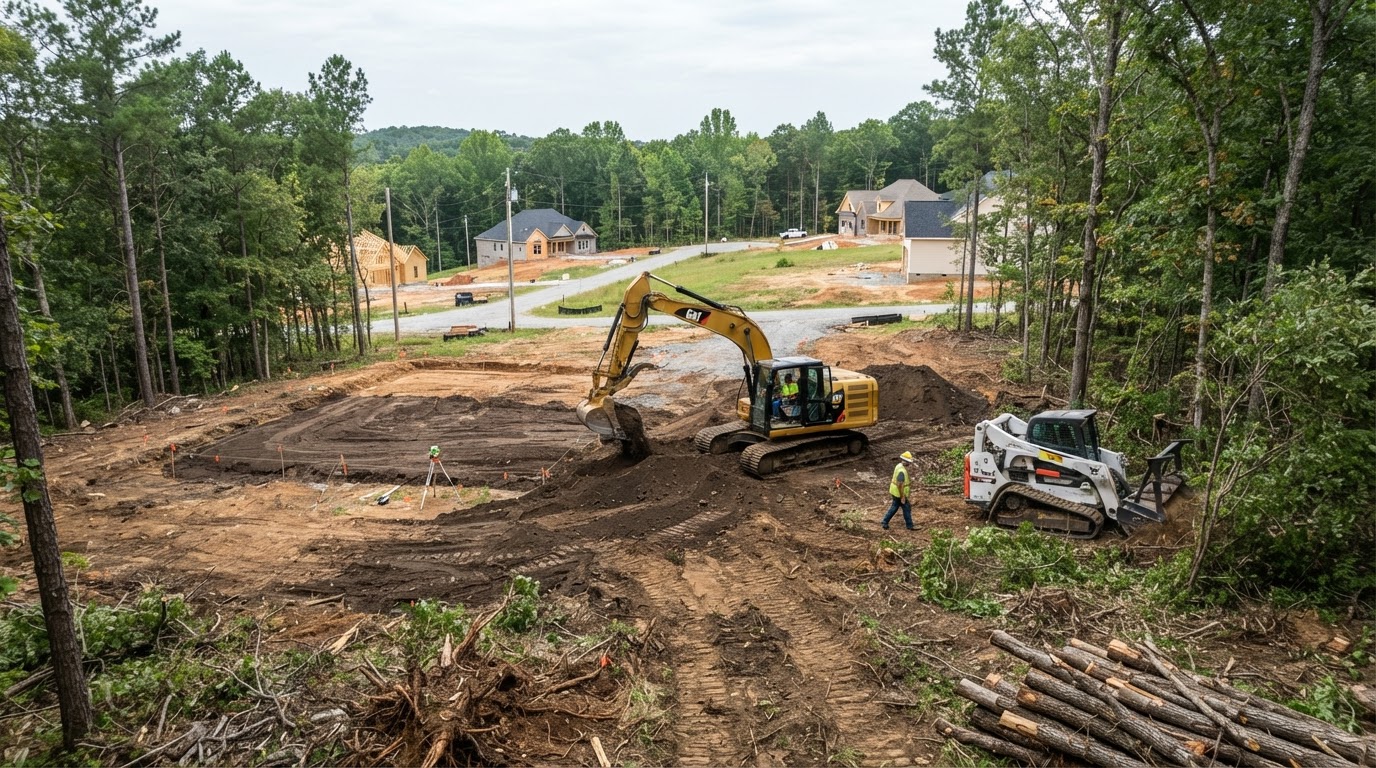
Preparing a Carolina Forest lot for construction usually combines vegetation clearing, stump and root treatment, grading, building-pad construction, and driveway access. The scope is matched to the approved plans and the actual parcel rather than applied across the entire property.
Residential Lot Clearing near Carolina Forest
Selective clearing removes the trees, brush, and stumps within the approved building footprint, the driveway, and the construction access while retaining vegetation outside the work area. Wooded residential lots are opened for the proposed home without clearing the entire parcel. Clearing limits are established from the approved plans and the property boundaries so the retained trees and the neighboring properties are protected.
Building Pad Construction and Property Grading
After clearing, the site may require grubbing and root raking, suitable fill placement, compaction, and grading to the proposed elevations. The building pad is constructed to the approved grades so the proposed home sits on a prepared, stable surface. Fill planning, soil conditions, and the existing grades all shape the pad work, and the pad is matched to the approved site conditions rather than a universal specification.
Driveway and Construction Access Preparation
Clearing the entrance route and the equipment access is coordinated with the building footprint so machinery can reach the work area without damaging the retained portions of the lot. The access route may involve a culvert crossing, a construction entrance, and a cleared corridor sized for the equipment. Access planning is part of the clearing scope, not a separate afterthought.
Residential Demolition near Carolina Forest
Where an existing structure needs to come down before a new build or a property improvement, demolition scope is matched to the actual structure and the approved redevelopment plan. Selective demolition removes a detached building, a shed, or a portion of an existing improvement while protecting the surrounding property; full residential structure removal clears the entire building and its foundation.
Concrete and slab removal, debris hauling, and site restoration are coordinated with the demolition so the cleared area is left ready for the follow-up earthwork. Demolition is distinct from new construction and from hazardous-material remediation — where asbestos, lead, or other regulated materials are suspected, the appropriate professional assessment and notifications are handled before structural removal begins. We do not perform environmental remediation or structural engineering unless that capability is confirmed.
Drainage & Grading Solutions in Carolina Forest
Drainage planning for a Carolina Forest lot begins with the existing elevations and the proposed grades, then matches the approach to the actual runoff and outlet conditions rather than a one-size solution.
Residential Yard Drainage and Runoff
Yard drainage work addresses surface runoff, low areas, downspout discharge, and the existing lot elevations. The approach may include regrading a low area, routing roof runoff through an appropriate underground line, or shaping a swale to move water toward an authorized outlet. The solution is matched to the actual cause of the standing water rather than applied uniformly, and private drainage is not connected to public stormwater infrastructure without the applicable authorization.
New Construction Lot Drainage near Carolina Forest
For a proposed new home, the lot drainage is coordinated with the building-pad grading, the driveway, the roof runoff, and the existing neighborhood infrastructure. Swales, catch basins, underground drainage, and culverts are considered where the approved plans call for them — not every lot needs every component. The drainage outlet, the capacity, and the existing drainage patterns are confirmed before installation. We do not claim all Carolina Forest lots share identical drainage or groundwater conditions.
Planning Excavation Projects near Carolina Forest
A realistic estimate starts with accurate project information. The more that is known about the parcel and the intended construction, the more useful the scope and the pricing discussion.
Information That Shapes a Carolina Forest Estimate
- Property survey or site plan
- Proposed home footprint and driveway layout
- Parcel dimensions and vegetation density
- Tree and stump quantities
- Existing utilities and site access
- Soil and groundwater conditions where known
- Subdivision or HOA requirements
- Intended construction timeline
- Available drainage outlets
- Wetland or floodplain review where applicable
Where a survey or approved site plan is not yet available, we can discuss the project from the parcel information and the intended construction, then refine the scope as the plans develop. We do not invent fixed per-acre or per-lot prices.
Property Development Considerations in Carolina Forest
Carolina Forest developed as a planned residential community, and many of its parcels carry subdivision rules, retained-tree requirements, and existing drainage infrastructure that shape what site work is appropriate. These conditions vary by parcel and by subdivision, so the applicable requirements are confirmed for the specific lot rather than assumed to apply community-wide.
Subdivision Rules and HOA Requirements
A subdivision's HOA or architectural committee may restrict clearing limits, require tree retention, govern fence or access placement, and set grading or drainage standards. These rules apply to the lots within that subdivision and are not assumed to govern the entire Carolina Forest community. The applicable documents are reviewed before work begins so the clearing and grading match the approved footprint and the retained-vegetation requirements.
Existing Drainage Infrastructure and Equipment Access
Roadside ditches, swales, catch basins, and conveyance pipes already serve many Carolina Forest streets, and the proposed work is reviewed against that infrastructure so it does not block or redirect shared drainage without authorization. Equipment access is planned around the subdivision entrance, the road width, and the existing curb or ditch so the machinery reaches the lot without damaging the neighboring properties or the shared infrastructure.
Horry County and Municipal Jurisdiction
Carolina Forest is an unincorporated area of Horry County, so many land-disturbance, stormwater, and floodplain questions are addressed through Horry County review rather than a separate municipal department. Where a specific parcel lies within a jurisdictional boundary that carries additional requirements, the actual jurisdiction is confirmed for that parcel before the work is planned. We do not assume unincorporated county standards apply to every lot or that a municipal review applies where it does not.
Residential Development & Lot Preparation near Carolina Forest
Carolina Forest developed as a planned residential community, and much of its growth has followed a pattern of wooded lots being opened for new construction within established subdivisions. That context shapes how excavation, clearing, grading, and drainage work is planned here: the lot is usually one parcel inside a larger neighborhood rather than a standalone rural tract, so the clearing limits, the equipment access, and the drainage connections all interact with shared infrastructure and neighbor-facing conditions.
Wooded Lots, Building Footprints & Retained Vegetation
Many Carolina Forest parcels begin as wooded lots where the approved building footprint, the driveway, and the construction access define the clearing area rather than the entire property. Selective clearing retains trees outside the work limits where the subdivision rules or the owner's plan call for it, and the clearing boundary is set from the approved plans and the property lines so the retained vegetation and the neighboring properties are protected. Two practical planning considerations follow from this: the clearing scope is matched to the proposed home footprint rather than the lot size, and any tree-protection or specimen-tree requirements in the subdivision's documents are confirmed before clearing begins.
Equipment Access & Approved Neighborhood Drainage
Subdivision entrances, road widths, and the existing roadside drainage infrastructure affect how equipment reaches a lot and how the proposed grading ties into the neighborhood system. A tight entrance or a shallow roadside ditch may call for a defined construction entrance and a cleared access corridor sized for the machinery, and the proposed grades are reviewed against the existing neighborhood drainage so the work does not block or redirect shared conveyance without authorization. Where a subdivision's HOA or architectural committee governs clearing, access, or grading standards, those rules apply to the lots within that subdivision — not automatically to every Carolina Forest parcel.
The practical takeaway is that a Carolina Forest project is usually new construction on a wooded lot inside an established neighborhood, not redevelopment of a large rural tract. The clearing, grading, and drainage scope is planned around the approved building footprint, the retained vegetation, the equipment access, and the existing neighborhood drainage — and the applicable subdivision or HOA requirements are confirmed for the specific lot before work begins. Related planning resources include building pad construction, lot drainage for new construction, and the Horry County service-area overview.
Carolina Forest Excavation & Clearing FAQs
Discuss Your Carolina Forest Property Project
Share the parcel dimensions, the vegetation density, the proposed home footprint, the driveway and access route, and any available survey or site plan. If subdivision, HOA, wetland, or floodplain review applies, we will discuss the clearing, grading, and drainage scope under the applicable rules for your Carolina Forest lot.
Related Services
Horry County service-area coverage is planned for a later phase. Links to that page will activate once it is built.