
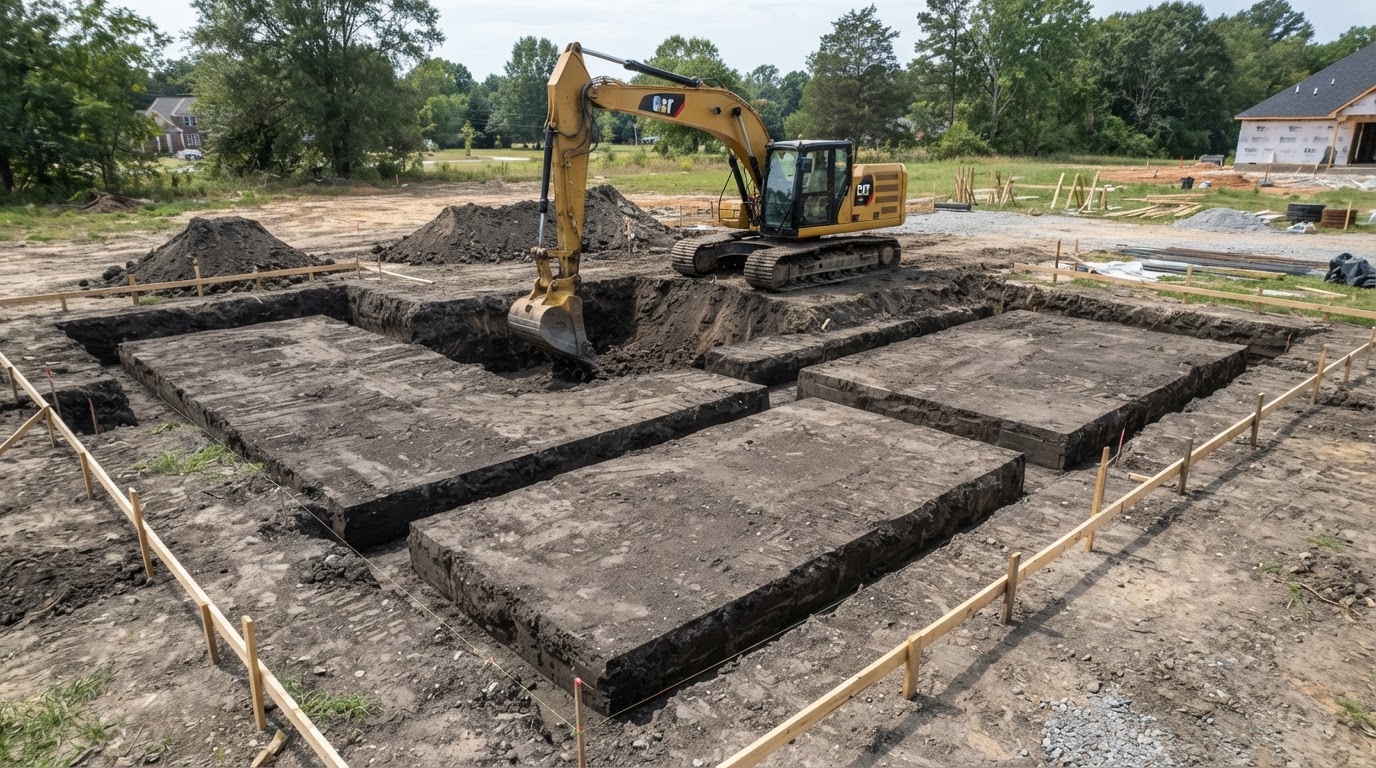
Foundation Excavation & Footings
Foundation Excavation & Footings Myrtle Beach
Foundation excavation is the earthwork that prepares the ground for a building’s structural foundation — excavating to the approved depth, creating the footing trenches as specified by the foundation drawings, and preparing the subgrade so the foundation contractor can begin. The scope depends on the approved foundation plans, the existing grade, the soil conditions, the groundwater, the equipment access, and the coordination with the building contractor. We handle the excavation; the foundation design, concrete placement, and structural inspection are performed by the appropriate professionals. Share your approved plans and we will discuss the excavation scope that fits your project.
Foundation Excavation in Myrtle Beach
Foundation excavation supports the structural base of a building — whether a residential home, a commercial structure, or an addition. The earthwork is defined by the approved foundation drawings and the site’s actual conditions.
Residential Foundation Earthwork
Residential foundation excavation involves preparing the building footprint, excavating to the approved depth, creating the footing trenches as specified by the foundation drawings, and removing unsuitable material from the subgrade. The scope depends on the approved foundation plans, the existing grade, the soil conditions, and the equipment access to the work area. Coordination with the building contractor ensures the excavation matches the foundation layout and the construction sequence. The excavation supports the foundation; it does not include the concrete placement or structural design.
Commercial Foundation Excavation near Myrtle Beach
Commercial foundation excavation may involve larger footprints, deeper cuts, more complex footing layouts, and coordination with the site’s overall infrastructure plan. The scope depends on the approved foundation drawings, the geotechnical recommendations, the existing underground utilities, and the construction schedule. Equipment access, material handling, and the coordination with the building contractor all factor into the project. The excavation must match the approved design to ensure the foundation is built on suitable material at the correct elevation.
Footing Excavation and Site Preparation
Footing excavation is the specific trenching that creates the cuts for the continuous or pad footings as specified by the foundation drawings. The footing dimensions — width, depth, and layout — come from the approved design. The subgrade must be suitable for the foundation’s bearing requirements, which may involve removing unsuitable soil and replacing it with approved material. Utility coordination ensures that existing underground lines are identified before excavation proceeds. The excavation supports the foundation contractor’s work but does not include the structural design or concrete installation.
Planning Foundation Excavation near Myrtle Beach
A productive foundation excavation discussion starts with the approved foundation drawings and the site’s conditions. These are the planning considerations that help define the scope.
Approved Foundation Drawings and Layout
The approved foundation drawings define the excavation limits, the footing dimensions, the foundation layout, the required subgrade conditions, and any geotechnical requirements. The existing grades, the proposed finished floor elevation, and the excavation dimensions all come from the plans. Geotechnical information — soil bearing capacity, groundwater, and recommendations for unsuitable material — may be required for the excavation to be defined accurately. Existing underground utilities must be located before excavation proceeds in their vicinity. Equipment access to the work area and the coordination with the responsible building contractor all factor into the project.
Soil Conditions and Material Handling
Soil conditions directly affect the excavation — hard rock may require breaking, unsuitable soils may need removal and replacement, and groundwater may require dewatering. The excavated material must be managed, whether stockpiled onsite for later backfill, hauled offsite, or used elsewhere on the property. The material handling scope depends on the volume, the soil type, and the project’s requirements. Coordination with the building contractor ensures the excavation is sequenced with the foundation construction and the overall project schedule.
Foundation Excavation Considerations in Myrtle Beach
The variables that influence a foundation excavation project differ by site. Understanding these factors helps you provide useful information when requesting an estimate.
Soil, Groundwater, Access and Coordination
- Soil conditions — rock, clay, sand, or mixed material
- Groundwater — high water table or seasonal saturation
- Existing improvements — structures, utilities, and landscaping to protect
- Excavation dimensions — depth, width, and layout from the plans
- Material hauling — excavated soil removal or onsite stockpiling
We do not invent universal footing depths, soil bearing requirements, or structural specifications. Those come from the approved foundation design and the geotechnical recommendations. We excavate to the specified dimensions and prepare the subgrade; the structural design and concrete placement are performed by the appropriate professionals. Each project is evaluated based on its actual conditions.
Foundation Excavation FAQs near Myrtle Beach
Discuss Foundation Excavation in Myrtle Beach
Share your approved foundation drawings, the property location, the existing site conditions, the equipment access, and the coordination requirements. The more complete the picture, the more productive the discussion about excavation scope, subgrade preparation, and next steps.
Related Services
Additional resource pages — including Raising Building Pads Above Base Flood Elevation — will be linked here once those pages are published.