
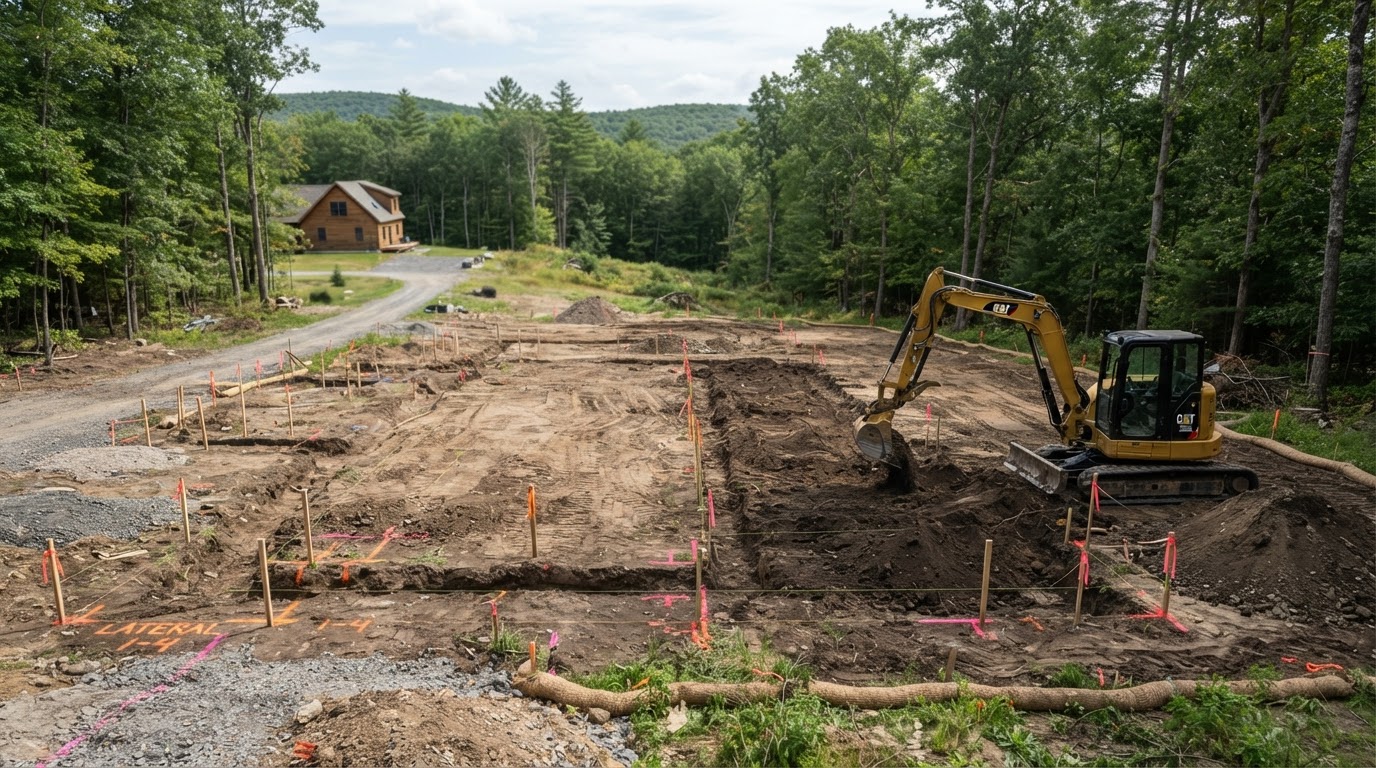
Septic System Site Prep
Septic System Site Prep Myrtle Beach
Septic system site preparation is the supporting earthwork that prepares a property for an approved septic installation — clearing the designated area, grading to the approved elevations, and excavating for the tank or drainfield as specified by the approved design. The scope depends on the approved septic plan, the soil conditions, the water table, the available area, and the equipment access. We handle the site work; the septic system design, permitting, and installation are performed by qualified septic professionals. Share your approved plan and we will discuss the site preparation that fits your property.
Septic System Site Preparation in Myrtle Beach
Septic site preparation supports the installation of an approved on-site wastewater system. The earthwork is defined by the approved design — the designated areas, the required elevations, and the excavation specifications. Understanding the project’s scope helps define what site work is needed.
Clearing and Access for Septic Projects
If the designated septic area is wooded or overgrown, clearing may be needed before the earthwork can proceed. The clearing limits come from the approved septic plan — the area designated for the tank, the drainfield, and the required access. Vegetation outside the approved clearing limits should be retained. Equipment access to the work area, the existing terrain, and the soil conditions all influence the clearing and preparation scope. The clearing is coordinated with the grading and excavation to prepare the site for the septic contractor.
Septic-Related Grading near Myrtle Beach
Grading for a septic project brings the designated area to the approved elevations — the finished grade for the drainfield, the surrounding slopes, and the drainage that keeps water away from the system. The grade requirements come from the approved septic design. If the site requires fill to achieve the approved elevations, the fill material, placement, and compaction specifications are defined by the design. The grading must match the plan to ensure the system functions as designed and the required setbacks are maintained.
Supporting Excavation Under Approved System Plans
Excavation for a septic system may involve digging the tank pit, preparing the drainfield area, or creating the mound or elevated system as specified by the approved design. The excavation dimensions, the depth, and the material specifications all come from the plan. We handle the excavation and earthwork; the septic system design, permitting, installation, and inspection are performed by qualified septic professionals. The site preparation supports their work but does not include the system installation itself.
Planning Septic Site Work near Myrtle Beach
A productive septic site preparation discussion starts with the approved septic plan. These are the planning considerations that help define the earthwork scope.
Approved Septic Design and Site Evaluation
The approved septic design defines the system layout, the designated areas, the required setbacks, the excavation dimensions, and the grade requirements. A property-specific site evaluation — performed by a qualified septic professional — establishes the soil suitability, the water table, and whether the site can support the proposed system. The clearing boundaries, the required setbacks, and the layout all come from the approved plan. We coordinate with the septic professional to ensure the site preparation matches the design’s requirements. We do not design, permit, or install septic systems — that work is performed by the appropriate licensed professionals.
Soil Conditions, Water Table and Access
Soil conditions determine whether the site can support the approved drainfield design. The water table affects the excavation depth and may influence the system type — if the water table is too high, a mound or elevated system may be required. The available area, the equipment access, and the existing terrain all influence the earthwork scope. If fill is needed to achieve the approved elevations, the fill material and placement specifications come from the design. Fill alone does not make unsuitable land suitable for a septic system — the suitability is determined by the site evaluation and the approved design.
Septic Site Preparation Considerations in Myrtle Beach
The factors that influence septic site preparation differ by property. Understanding these variables helps you provide useful information when requesting an estimate.
Soil, Water Table, Fill and Drainage Factors
- Soil conditions — suitability for the approved drainfield design
- Water table — depth and seasonal variation
- Available area — designated system area and required setbacks
- Equipment access — entry conditions and route to the work area
- Approved fill requirements — material, placement, and compaction
- Drainage — surface water management around the system area
- Construction limitations — existing improvements and terrain
- Coordination — sequencing with the septic contractor's schedule
Fill alone does not make unsuitable land suitable for a septic system. The site’s suitability is determined by the septic professional’s evaluation and the approved design. We do not design, permit, or install septic systems. Each project is evaluated based on its actual conditions and the approved plan.
Septic Site Prep FAQs near Myrtle Beach
Discuss Septic Site Preparation near Myrtle Beach
Share your approved septic plan, the property location, the designated system area, the existing site conditions, and the equipment access. The more complete the picture, the more productive the discussion about clearing, grading, excavation, and coordination with your septic professional.
Related Services
Additional resource pages — including Septic Mound & Fill Preparation and Homesite Clearing — will be linked here once those pages are published.